 YUSTAS
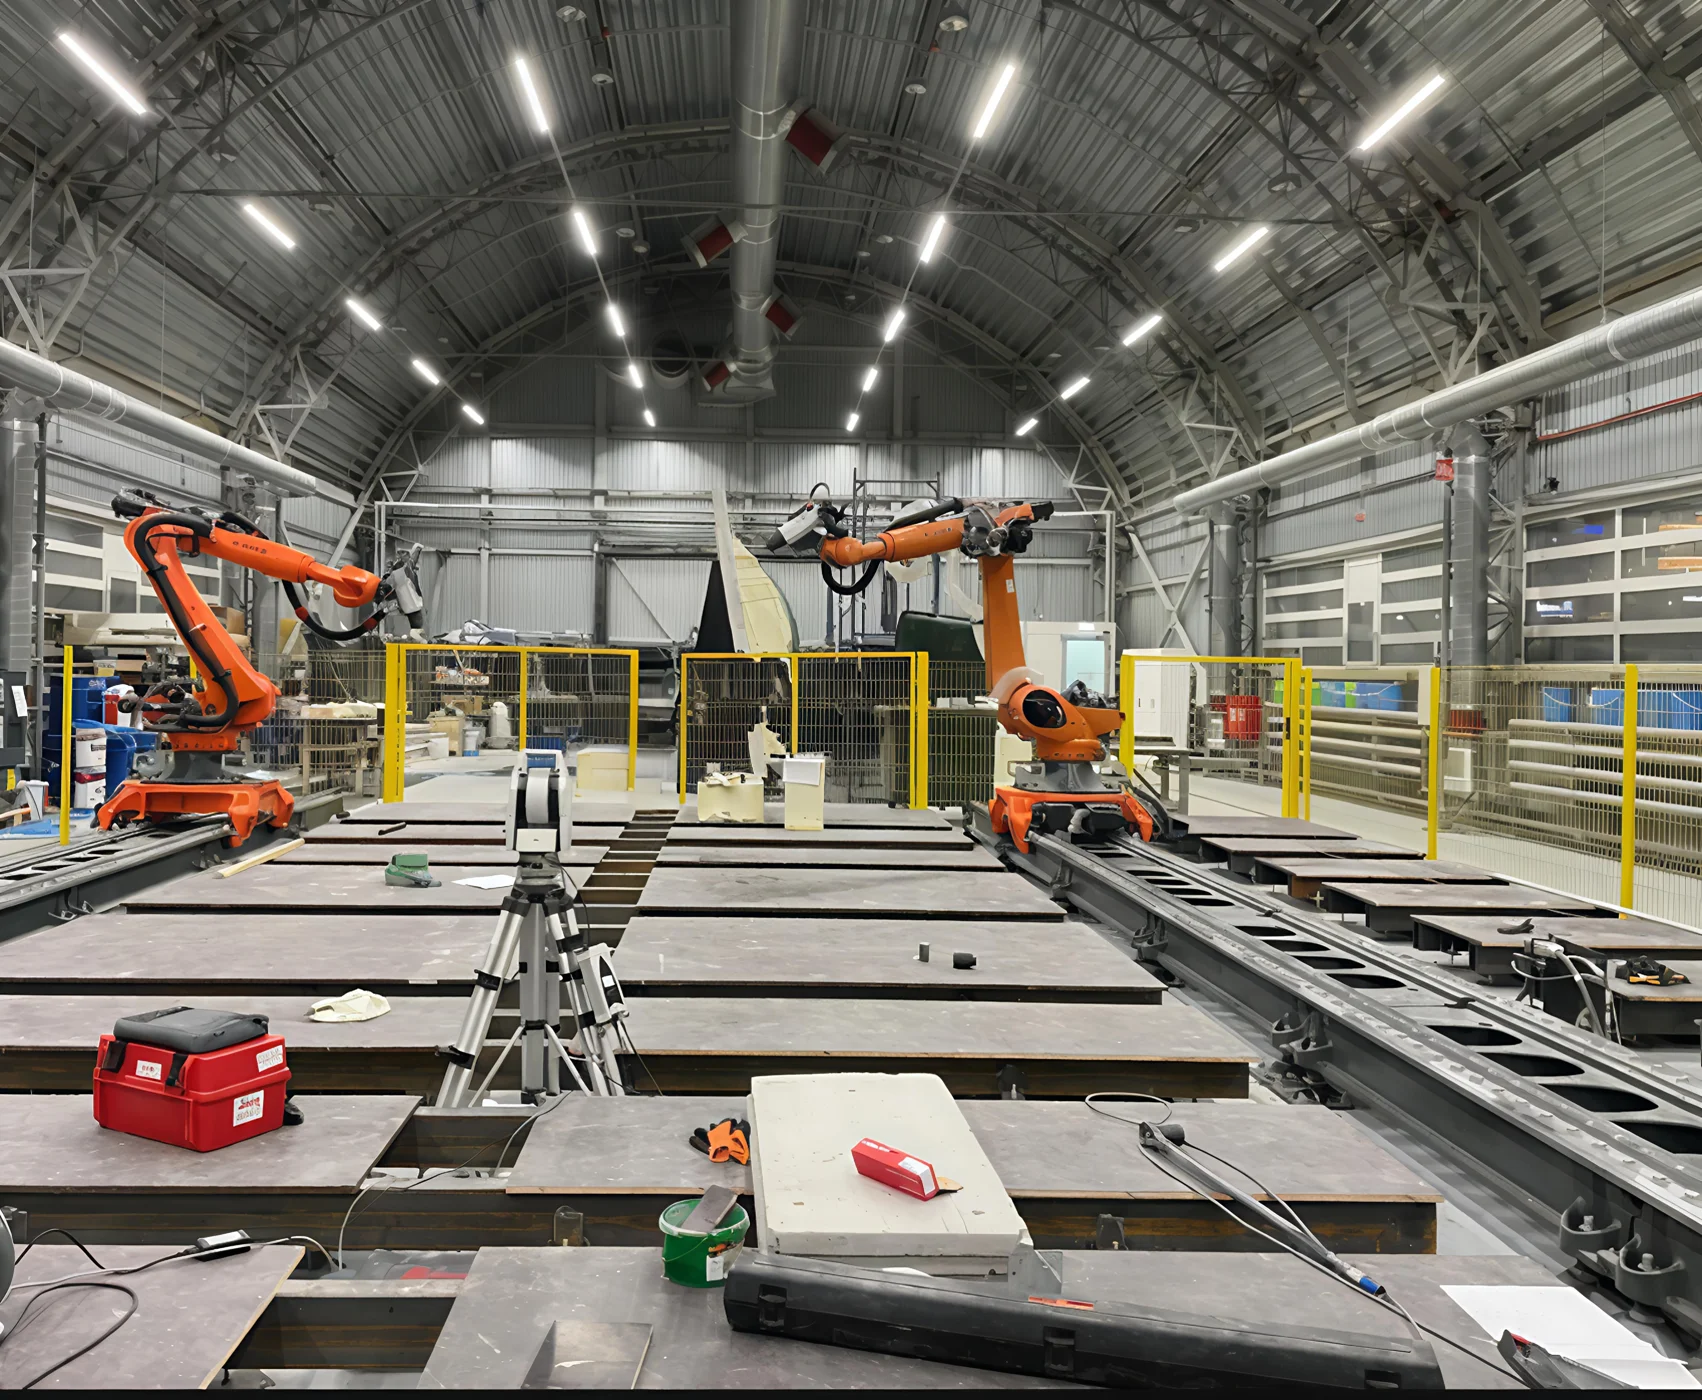
We measure the geometry of parts, test rigs and industrial equipment with a laser tracker, checking the position of axes, guideways and mounting seats against the drawing or CAD model.
| Deliverable | Report of actual deviations from tolerances |
| Standards | GOST R 53442-2015 and the product documentation |
| Contractor | LLC Firm YUSTAS, in business since 1991, member of an SRO for engineering surveys |
A laser tracker is needed where a total station is no longer enough: large parts, assembly jigs, guideways, presses, robots. The tracker follows a reflector and gives its coordinates in space, and the software compares them with the drawing or CAD model. The output is a deviation map showing where, and by how much, the product differs from the design.
To be frank, a tracker is not a magic wand. The result depends less on the instrument than on the method: how the reference is fixed, how many relocations are needed, how the temperature of the part and the shop is accounted for. So we first establish what exactly you need to know, and only then design the measurement layout.
How we work
We work during installation, alignment and inspection of equipment. Before the site visit we study drawings and tolerances and define datums and control points. On site we measure coordinates, calculate deviations and, if needed, repeat the inspection after adjustment.
What you receive
- Coordinates of control points relative to the selected datums.
- Deviations from the dimensions and positions specified by the drawing or CAD model.
- A measurement report for alignment, adjustment or acceptance of the equipment.
Typical tasks
- Flatness and straightness inspection of flanges, machine beds and guideways.
- High-precision alignment of equipment: position of axes, supports and assemblies relative to design datums.
- Alignment of equipment on foundations to design axes and elevations.
- Alignment of rolling mill equipment.
- Alignment of assembly jigs and fixtures.
- Straightness and parallelism of guideways.
- Alignment of welding fixtures.
- Survey of crane runways without scaffolding.
- Calibration of industrial robots.
Completed work
Alignment of a press line and an ore grinding mill; flange flatness inspection on a floating crane pedestal during machining; guideway alignment and co-alignment of the coordinate systems of two robots on a robotic line; press crosshead (architrave) geometry; test rig guideways; panel assembly jig inspection; form inspection of a large machined bowl.
Workflow
- Task – you send a description of the object, its address, drawings or a specification.
- Quotation – within 1 business day: scope, schedule and price.
- Measurements – on site, to the agreed programme.
- Results – we hand over the report and answer questions about it.
What determines the price
The price depends on the size of the product, the number of tracker set-ups, the number of features measured and the amount of processing. Before the visit we clarify surface access, temperature, vibration and the time available for measurement. Scope, schedule and deliverables are fixed in the quotation and contract.
Points, surfaces and hidden areas
The reflector defines the measured point. Surfaces, holes and hard-to-reach areas need appropriate fixtures or a contact probe. Full surface scanning requires a different measurement scenario and a compatible scanner.
Inspection and processing
We establish the coordinate system, measure reference features and check the linkage between stations. From the agreed points we compute planes, axes, circles and deviations from the CAD model, choosing the fitting method to match the meaning of the tolerance. Without defined datums and features, a CAD comparison may give formally accurate deviations that are useless for adjustment.
Need a tracker for your own team?
We select and supply APEX and API laser trackers and consider requests for Leica. See laser trackers and the APEX ALTAIR 300 and 600 series, listed in the Russian State Register of Measuring Instruments (Rosstandart), entry 98811-26.
Request a quote: send drawings, the specification or a task description to info@ooo-justas.ru or call +7 (499) 141-82-71 (Mon–Fri, 9:00–17:00). We respond within one business day.
Frequently asked questions
What accuracy does a laser tracker provide?
The accuracy of the result depends on the instrument model, distance, measurement layout and shop conditions. Before work we compare the part tolerances with the capability of the measuring system; datasheet accuracy cannot automatically be taken as the accuracy of every measurement on site.
Can you measure without a CAD model?
Yes, if there is a drawing, specified dimensions or a list of parameters. To check deviations from the design, nominal values and agreed datums are required.
What if some surfaces are not accessible to the reflector?
We consider relocating the instrument, special probes or another measurement method. Inaccessible areas and limitations are recorded in the report.
Is temperature compensation needed?
We account for the air conditions and the temperature of the part. Beam propagation corrections and scaling part dimensions to a reference temperature are different tasks; the correction procedure, reference temperature and material expansion coefficient are agreed in the method statement.
Can you support adjustment with repeat measurements?
Yes. We agree the features, adjustment stages and re-inspection procedure. Positions before and after adjustment are recorded relative to the same datums; mechanical work is done by the equipment owner's specialists.
Do you travel across Russia?
Yes. We work on sites across Russia; travel costs are included in the quotation.
Request a quote or a demonstration
Tell us what you need to measure, the tolerance, the size of the object and your timeline. Attach drawings if you have them. We reply within one business day.
Email info@ooo-justas.ruCall +7 (499) 141-82-71Mon–Fri, 9:00–17:00 Moscow time (UTC+3).