 YUSTAS
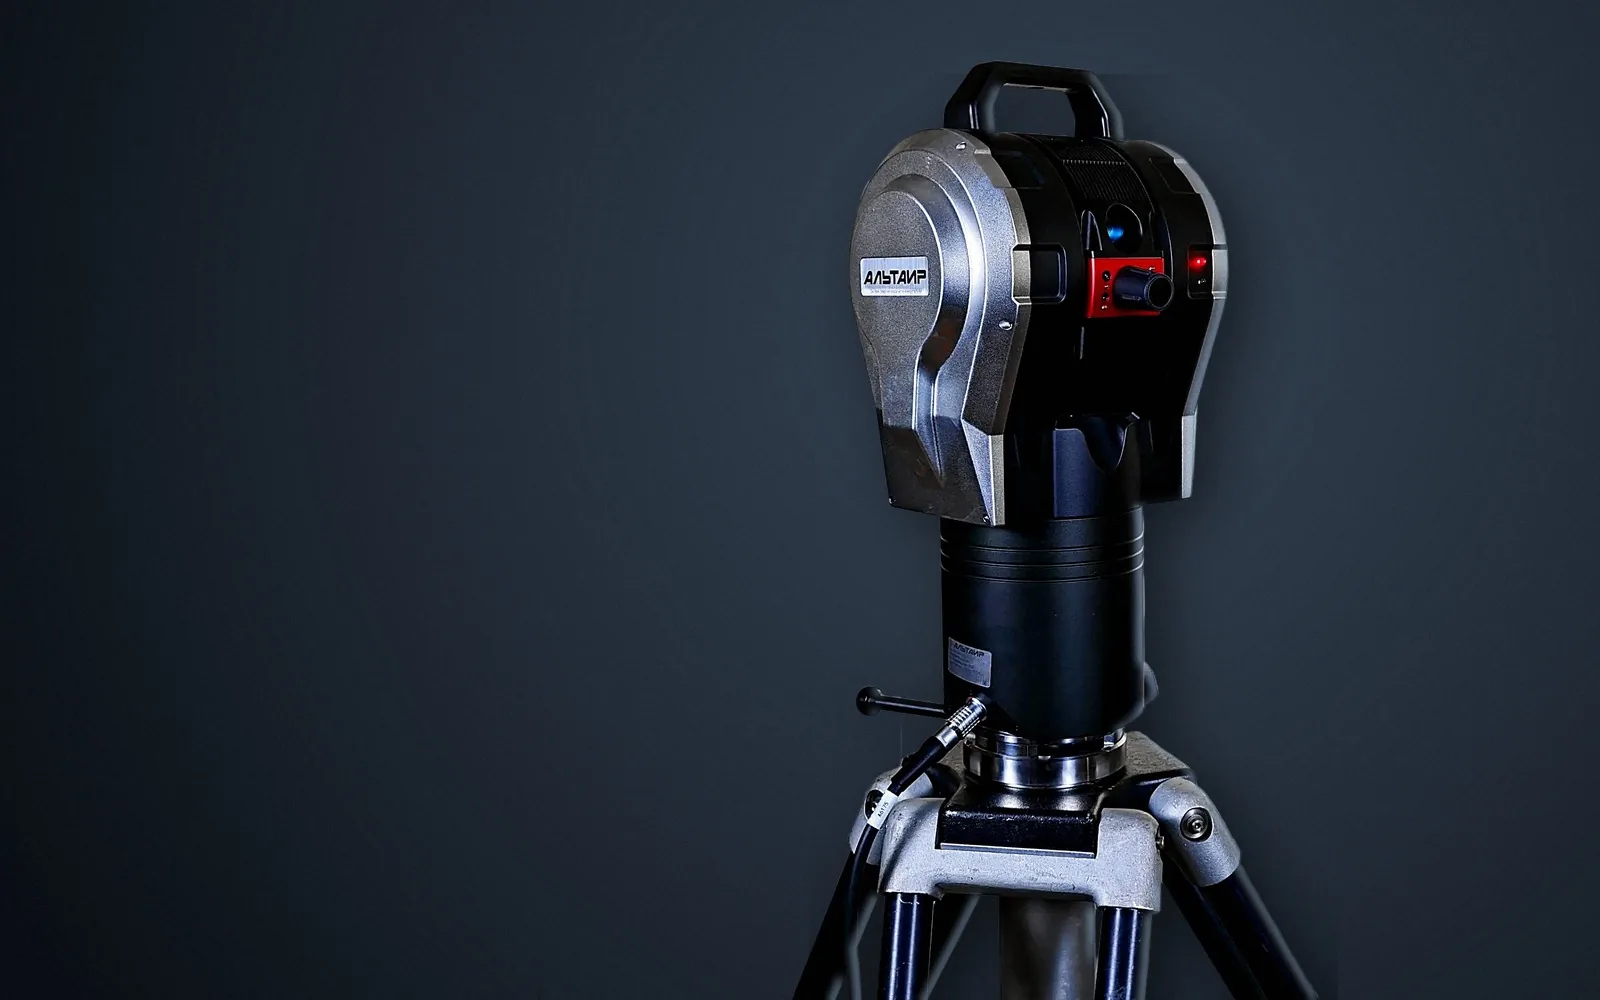
300 and 600 series, SMR measurements and access to hidden points: how to choose a configuration for your measurement task. *Prepared by YUSTAS engineers. Updated 10 September 2026.*
The APEX (АПЕКС) ALTAIR mobile laser tracker system is designed for coordinate measurement: assembly inspection, element positioning and geometry of large products. The instrument is set up next to the object and the measured points are tied to a single coordinate system. Selection starts with distance, tolerance and how the surface is accessed.
What a laser tracker measures
A tracker determines the position of a reflector from a distance and two angles. The engineer obtains point coordinates and uses them to construct geometric features, compare with the model or align assemblies. The result depends on station placement, fixtures and measurement conditions. Measuring with a standard SMR requires direct line of sight.
Portability and scanning
The system can be moved between work positions; relocation requires linking the measurements through reference points. A base tracker measures selected points; a dense surface point cloud requires dedicated equipment and methodology. The words "mobile laser system" do not mean walk-through scanning of a room.
300 series or 600 series
For the 300 series the main scenario is SMR measurement. The 600 series provides additional measuring devices, including a probe for hidden points and 6D solutions. Their availability and compatibility are checked against the specific configuration. A probe extends access to a point, but visibility of the tracked target remains part of the measurement layout.
Read range together with its units
Versions 330/360/380 and 630/660/680 correspond to target distances of up to 30, 60 and 80 m. The manufacturer's table also shows 60, 120 and 160 m, which refer to the diameter of the measurement volume. These values must not be used as the distance to the part when planning a station.
Distance accuracy vs. coordinate accuracy
The stated volumetric specification is ±(10 + 5L) µm, with L in metres. At 60 m this gives ±310 µm, or ±0.31 mm, under specification conditions. The interferometer specification applies to distance and does not replace the volumetric figure. Errors from set-up, temperature and registration are accounted for separately.
Quick comparison
| Model | What to check |
|---|---|
| 300 | SMR points; choice of range |
| 600 | Additional devices and 6D scenarios |
| Both series | Line of sight, conditions and registration layout |
Discuss your task with YUSTAS
State the object size, features to be inspected, distances and required accuracy. Attach a drawing or photos to move on to choosing the measurement layout and configuration.
Discuss your task: info@ooo-justas.ru, +7 (499) 141-82-71 (Mon–Fri, 9:00–17:00). We respond within one business day.
See also: APEX ALTAIR laser tracker · ALTAIR 300 · ALTAIR 600
Frequently asked questions
Do I need the 600 series for assembly inspection?
Not always. If the points are accessible to an SMR, start by checking the basic measurement layout. The 600 series is of interest when the task needs compatible additional devices.
What accuracy does ALTAIR give at 60 m?
With the ±(10 + 5L) µm specification, ±310 µm (±0.31 mm) at 60 m under specification conditions.
Is 160 m the measuring range?
No. Figures of 60, 120 and 160 m in the manufacturer's table are measurement volume diameters. The distance to target is up to 30, 60 or 80 m depending on version.
Can ALTAIR scan a surface?
A base tracker measures selected points. A dense point cloud requires dedicated equipment and methodology.
Request a quote or a demonstration
Tell us what you need to measure, the tolerance, the size of the object and your timeline. Attach drawings if you have them. We reply within one business day.
Email info@ooo-justas.ruCall +7 (499) 141-82-71Mon–Fri, 9:00–17:00 Moscow time (UTC+3).